
BEDS5
BATHS3 full
SQUARE FEET2,472
MLS#2187836
STATUSActive
PROPERTY TYPEResidential - Single Family
SUBDIVISIONEAGLE POINTE-BON
Property Description
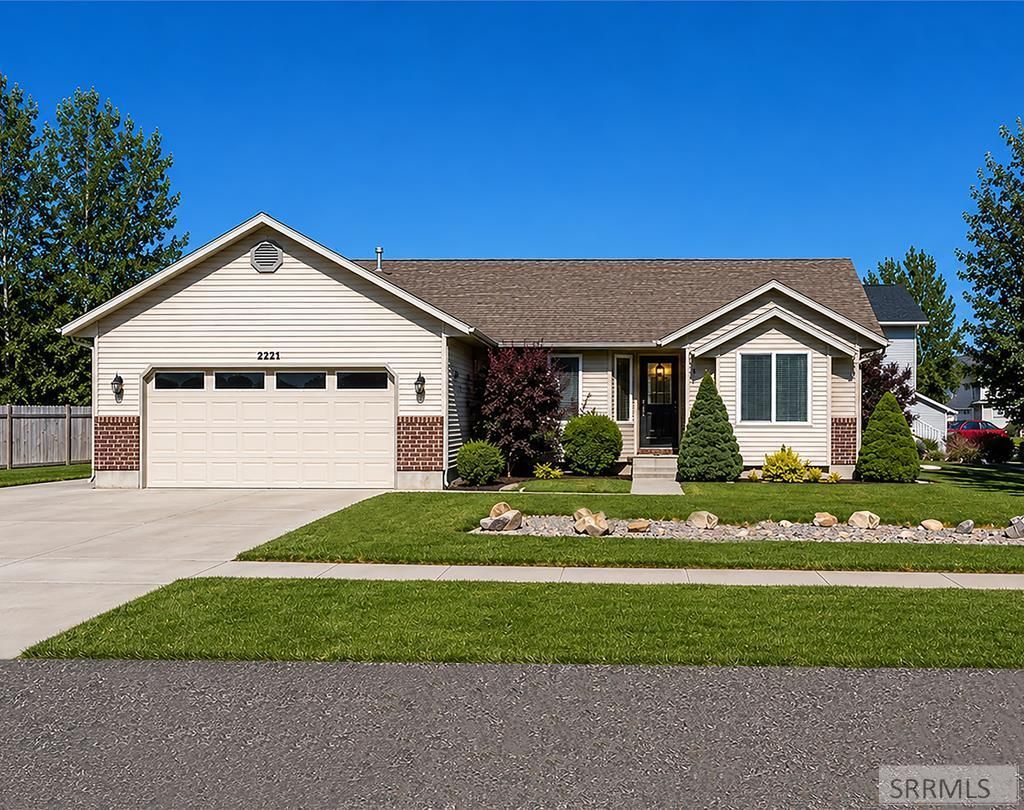
Why buy new construction & spend $30,000+ finishing a yard & buying appliances? This beautifully maintained 5-bed, 3-bath home in Ammons desirable Eagle Pointe neighborhood is completely turnkey: mature professional landscaping, upgraded security features & newer appliances, HVAC, ss refrigerator & range/oven, washer, dryer, & water softener. Perfect for anyone seeking modern comfort without hidden costs or hassles. With over 2,400 sq ft, this home offers a true main-level layout--no cramped split-stairway design like other local homes. Open floor plan w/ vaulted ceilings & split-bedroom design for privacy + abundant storage. Fully finished basement adds 2 beds & full bath + flex space, home office, living room pre-wired for surround sound & mini-kitchenette. Main-level primary suite is a retreat w/ garden tub & WIC. Kitchen offers a breakfast bar, corner pantry, counter space & adjoining dining room. Tech-ready living comes standard w/ 1 GB fiber internet & ethernet access €” ideal for remote work or streaming. Outside, the fully fenced backyard offers a storage shed, built-in basketball hoop, & room to entertain. Corner lot adds privacy & curb appeal w/ RV parking & oversized driveway. Close to schools & parks, mins from shopping & dining €” clean, move-in ready, & turnkey!
Property Features
Property Type: Residential - Single Family
Basement: Egress Windows, Finished
Basement: Yes
Cooling: Central Air
Garage: 2
Heating: Natural Gas
Home Style: Other
Lot Size: 0.30 Acres
Roof Type: Wood
Taxes: $2,722
Year Built: 2006
Feature Descriptions
Appliance: Electric Range, Refrigerator, Water Softener Owned
Days on Site: 1
Exterior: Brick, Vinyl Siding
Exterior: RV Parking Area, Shed
Fencing: Wood
Fireplace: Gas
Flood Plain: No
Foundation: Slab
Handicap Access: No
HOA Fee: $0.00/Monthly
HOA Y/N: Yes
Interior: Ceiling Fan(s), Walk-in Closet(s)
Landscaping: Sprinkler System Full
Laundry: In Basement
Parcel #: RPB2938008010O
Parking Type: 2 Stalls
Sewer: Public Sewer
SQFT Above Grade: 1236
SQFT Basement: 1236
SQFT Below Grade: 1236
SQFT Main: 1236
Topography: Corner Lot
Water: Public
Local Schools
High School: HILLCREST 93HS
Middle School: SANDCREEK 93JH
Elementary School: MOUNTAIN VALLEY ELEM 93
Listed By / Shown By
Listed By
Agency Name: Redfin
Agency Phone: 2068184308
Shown By
Agent Name: Lynette Neibaur
Agent Phone: (208) 243-7334
Agency Title: Coldwell Banker Tomlinson

Estimate Your Payment
Estimated Payment
$ 1,331.90 per month $977.02 Principal & Interest $226.83 Property Tax $128.04 Homeowner's InsuranceChange Payment Information
Privacy Policy / DMCA Notice / ADA Accessibility


This site is hosted, designed and copyright
© 1994 - 2026 by
Delta Media Group, Inc. -- Patent Pending --
2221 Frontier Drive | MLS# 2187836
This single family home located at 2221 Frontier Drive, Idaho Falls, ID 83406 is currently listed for sale with an asking price of $439,000. This property was built in 2006 and has 5 bedrooms and 3 full baths with 2472 sq. ft. Frontier Drive is located in the EAGLE POINTE-BON subdivision. Search EAGLE POINTE-BON real estate on lneibaur.cbidahofalls.com today.