
BEDS4
BATHS2 full 1 partial
SQUARE FEET2,714
MLS#2187447
STATUSActive
PROPERTY TYPEResidential - Single Family
SUBDIVISIONROGERS ADDITION-BON
Property Description
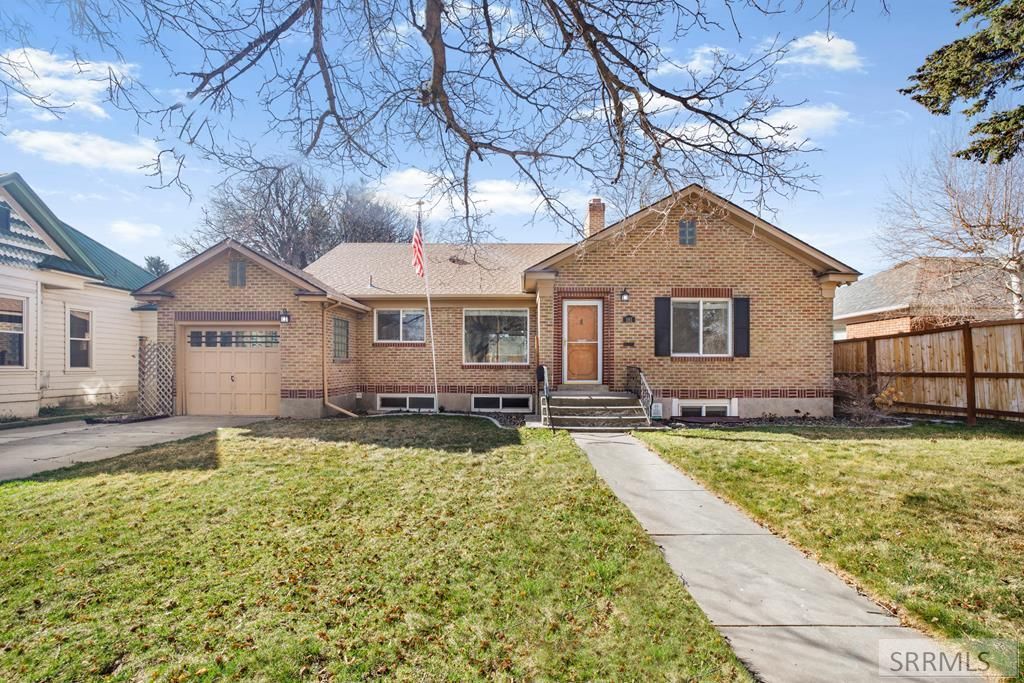
HISTORIC CHARM ,LARGE SHOP, FIREPLACES, UPDATED HALF-BATH, GARDEN BOXES, PEACH AND CHERRY TREES, CROWN MOLDING, COVERED BACKYARD PATIO, SECURITY CAMERA SYSTEM. Historic charm, modern updates, and a rare shop space all in one! This beautifully maintained brick home features hardwood floors, crown molding, two fireplaces, a finished basement, and plenty of room to live and entertain. The main floor offers 3 spacious bedrooms filled with natural light, a formal dining room with backyard access, and a bright kitchen with abundant cabinetry, ample counter space, and a cozy breakfast nook. A convenient updated half bath is located just off the kitchen€”a rare feature in historic homes. The finished basement adds even more living space with a large family room, fourth bedroom, full bath with walk-in shower, and generous storage. Outside, enjoy mature landscaping, peach and cherry trees, raised garden boxes, an expansive lawn, and a covered patio perfect for relaxing or entertaining. An extensive security camera system is already installed and just needs to be connected and activated. BONUS: A large shop offers endless possibilities for hobbies, projects, a studio, workshop, or extra storage. Move-in ready with character and features you simply wont find in newer homes!
Property Features
Property Type: Residential - Single Family
Basement: Finished, Full
Basement: Yes
Cooling: None
Fireplaces: 2
Garage: 1
Heating: Natural Gas, Forced Air
Home Style: Ranch
Lot Size: 0.18 Acres
Roof Type: Asphalt Shingle
Taxes: $1,900
Year Built: 1949
Feature Descriptions
Appliance: Dishwasher, Electric Range, Refrigerator
Days on Site: 16
Driveway: Concrete
Exterior: Brick, See Remarks
Exterior: Outbuildings
Fencing: Full
Fireplace: 2,Wood Burning
Flood Plain: No
Formal Dining: Yes
Foundation: Concrete Perimeter
Handicap Access: No
HOA Y/N: No
Interior: Garage Door Opener, Security System
Landscaping: Established Lawn, Established Trees, Flower Beds, Garden Area
Laundry: In Basement, Laundry Room
Location: Low Traffic, Near Park, Near Schools
Parcel #: RPA2060000006A
Parking Type: 1 Stall, Attached, Shop
Patio/Deck: 1,Patio
Rooms: Formal Dining Room, Main Floor Master Bedroom, Workshop
Security: yes
Sewer: Public Sewer
SQFT Above Grade: 1576
SQFT Basement: 1138
SQFT Below Grade: 1138
SQFT Main: 1576
Topography: Level
Water: Public
Local Schools
High School: SKYLINE 91HS
Middle School: EAGLE ROCK 91JH
Elementary School: HAWTHORNE 91EL
Listed By / Shown By
Listed By
Agency Name: Hamlet Realty
Agency Phone: 8012812223
Shown By
Agent Name: Lynette Neibaur
Agent Phone: (208) 243-7334
Agency Title: Coldwell Banker Tomlinson

Estimate Your Payment
Estimated Payment
$ 1,311.23 per month $1,019.31 Principal & Interest $158.33 Property Tax $133.58 Homeowner's InsuranceChange Payment Information
Privacy Policy / DMCA Notice / ADA Accessibility


This site is hosted, designed and copyright
© 1994 - 2026 by
Delta Media Group, Inc. -- Patent Pending --
181 W 13th Street | MLS# 2187447
This single family home located at 181 W 13th Street, Idaho Falls, ID 83402 is currently listed for sale with an asking price of $458,000. This property was built in 1949 and has 4 bedrooms and 2 full and 1 partial baths with 2714 sq. ft. W 13th Street is located in the ROGERS ADDITION-BON subdivision. Search ROGERS ADDITION-BON real estate on lneibaur.cbidahofalls.com today.