
BEDS6
BATHS3 full
SQUARE FEET3,026
MLS#2186970
STATUSPending
PROPERTY TYPEResidential - Single Family
SUBDIVISIONAVENUES THE-BON
Property Description
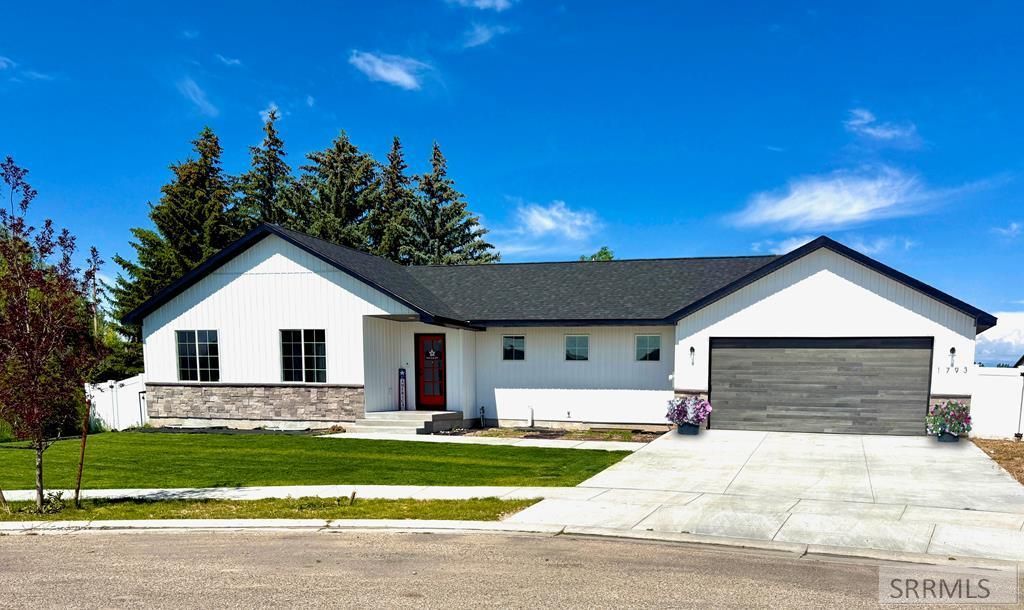
2025 Beautiful farmhouse-style home in the sought-after peaceful Avenues Subdivision. Floor plan features a beautiful kitchen with stunning granite countertops, soft close cabinets and lots of counter space. Just off the kitchen is the large butlers pantry (5 x 14 ft) with counters and electrical outlets, tons of storage and 2 windows for natural light, making it an excellent extension to the already large kitchen. Main floor master bedroom extends to a large master bath with double vanity, soaker tub, large tiled shower, walk in closet and separate toilet room for added privacy. Basement has a spacious family room, 3 more bedrooms all with walk in closets, a bathroom and an office. Builder included lots of extras like all stainless steel appliances, convection oven, on demand water heater, water softener, central vacuum, etc. Large fully fenced in yard and patio great for relaxing or entertaining. COME SEE TODAY!
Property Features
Property Type: Residential - Single Family
Basement: Yes
Basement: Finished, Full
Cooling: Central Air
Garage: 2
Heating: Natural Gas
Home Style: Ranch
Lot Size: 0.25 Acres
Roof Type: Asphalt Shingle
Taxes: $1,929
Year Built: 2025
Feature Descriptions
Appliance: Central Vacuum, Dishwasher, Microwave, Refrigerator, Water Softener Owned
Days on Site: 37
Driveway: Concrete
Exterior: Vinyl Siding
Fencing: Vinyl, Full
Foundation: Concrete Perimeter
Handicap Access: No
HOA Y/N: No
Interior: Ceiling Fan(s), Garage Door Opener
Irrigation: Sprinkler Irrigation
Landscaping: Established Lawn, Established Trees, Garden Area, Sprinkler System Full
Laundry: Main Level
Location: Low Traffic
Parcel #: RPO2101006012O
Parking Type: 2 Stalls, Attached
Patio/Deck: Patio
Rooms: Main Floor Family Room, Main Floor Master Bedroom, Master Bath, Office, Pantry
Sewer: Public Sewer
SQFT Above Grade: 1513
SQFT Basement: 1513
SQFT Below Grade: 1513
SQFT Main: 1513
Water: Public
Local Schools
High School: THUNDER RIDGE-D93
Middle School: ROCKY MOUNTAIN 93JH
Elementary School: CLOVERDALE 93EL
Listed By / Shown By
Listed By
Agency Name: Axis Idaho Realty
Agency Phone: 2087459393
Shown By
Agent Name: Lynette Neibaur
Agent Phone: (208) 243-7334
Agency Title: Coldwell Banker Tomlinson

Estimate Your Payment
Estimated Payment
$ 1,356.44 per month $1,057.14 Principal & Interest $160.75 Property Tax $138.54 Homeowner's InsuranceChange Payment Information
Privacy Policy / DMCA Notice / ADA Accessibility


This site is hosted, designed and copyright
© 1994 - 2026 by
Delta Media Group, Inc. -- Patent Pending --
1793 N Iver Street | MLS# 2186970
This single family home located at 1793 N Iver Street, Idaho Falls, ID 83401 is currently listed for sale with an asking price of $475,000. This property was built in 2025 and has 6 bedrooms and 3 full baths with 3026 sq. ft. N Iver Street is located in the AVENUES THE-BON subdivision. Search AVENUES THE-BON real estate on lneibaur.cbidahofalls.com today.