
BEDS5
BATHS1 full
SQUARE FEET1,976
MLS#2186586
STATUSActive
PROPERTY TYPEResidential - Single Family
SUBDIVISIONSKYLINE TERRACE-BON
Property Description
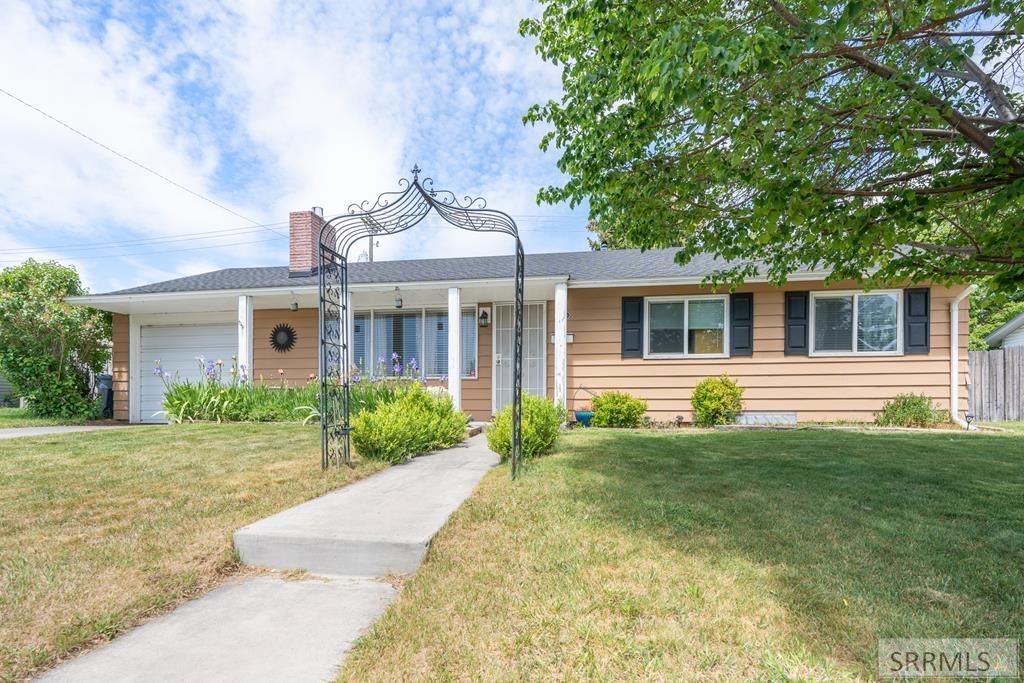
Imagine coming home to the warmth and charm of a darling cottage-style home filled with character and comfort. From the moment you step inside, the beautiful hardwood floors and cozy gas fireplace create an inviting atmosphere perfect for relaxing evenings at home. The open kitchen offers a welcoming gathering space with timeless charm, while the main level features 3 comfortable bedrooms and a full bath. Downstairs, youll find additional living space with a spacious family room, wood-burning fireplace, two partially finished bedrooms, and abundant storage €” offering flexibility for guests, hobbies, or future expansion. This 1959 home also features central A/C, gas forced air heating, and a newer roof for added peace of mind. As an added bonus, the home can come fully furnished, making your move even easier. Outside, enjoy the convenience of being close to schools, grocery stores, pharmacies, and easy highway access, giving you the perfect balance of cozy living and everyday convenience.
Property Features
Property Type: Residential - Single Family
Basement: Partially Finished
Basement: Yes
Cooling: Central Air
Fireplaces: 2
Garage: 1
Heating: Natural Gas, Forced Air
Home Style: Traditional
Lot Size: 0.17 Acres
Roof Type: Asphalt Shingle
Taxes: $1,088
Year Built: 1959
Feature Descriptions
Appliance: Dryer, Microwave, Electric Range, Refrigerator, Washer, Water Softener Owned
Days on Site: 2
Driveway: Concrete
Exterior: Metal Siding
Fencing: Wood, Full
Fireplace: 2,Gas, Wood Burning
Flood Plain: No
Foundation: Concrete Perimeter
Handicap Access: No
HOA Y/N: No
Interior: Garage Door Opener
Landscaping: Established Lawn, Established Trees
Laundry: Lower Level
Location: Near Mall/Shop, Near Schools
Parcel #: RPA2200002007O
Parking Type: 1 Stall
Patio/Deck: Patio
Rooms: Pantry
Sewer: Public Sewer
SQFT Above Grade: 988
SQFT Basement: 988
SQFT Below Grade: 988
SQFT Main: 988
Topography: Sloped
Water: Public
Local Schools
High School: SKYLINE 91HS
Middle School: EAGLE ROCK 91JH
Elementary School: ETHEL BOYES 91EL
Listed By / Shown By
Listed By
Agency Name: Century 21 High Desert
Agency Phone: 2085242121
Shown By
Agent Name: Lynette Neibaur
Agent Phone:
Agency Title: Coldwell Banker Tomlinson

Estimate Your Payment
Estimated Payment
$ 845.58 per month $667.45 Principal & Interest $90.67 Property Tax $87.47 Homeowner's InsuranceChange Payment Information
Privacy Policy / DMCA Notice / ADA Accessibility


This site is hosted, designed and copyright
© 1994 - 2026 by
Delta Media Group, Inc. -- Patent Pending --
1704 Brentwood Drive | MLS# 2186586
This single family home located at 1704 Brentwood Drive, Idaho Falls, ID 83402 is currently listed for sale with an asking price of $299,900. This property was built in 1959 and has 5 bedrooms and 1 full baths with 1976 sq. ft. Brentwood Drive is located in the SKYLINE TERRACE-BON subdivision. Search SKYLINE TERRACE-BON real estate on lneibaur.cbidahofalls.com today.