
BEDS5
BATHS3 full 1 partial
SQUARE FEET3,437
MLS#2187599
STATUSActive
PROPERTY TYPEResidential - Single Family
SUBDIVISIONSandcreek Estates
Property Description
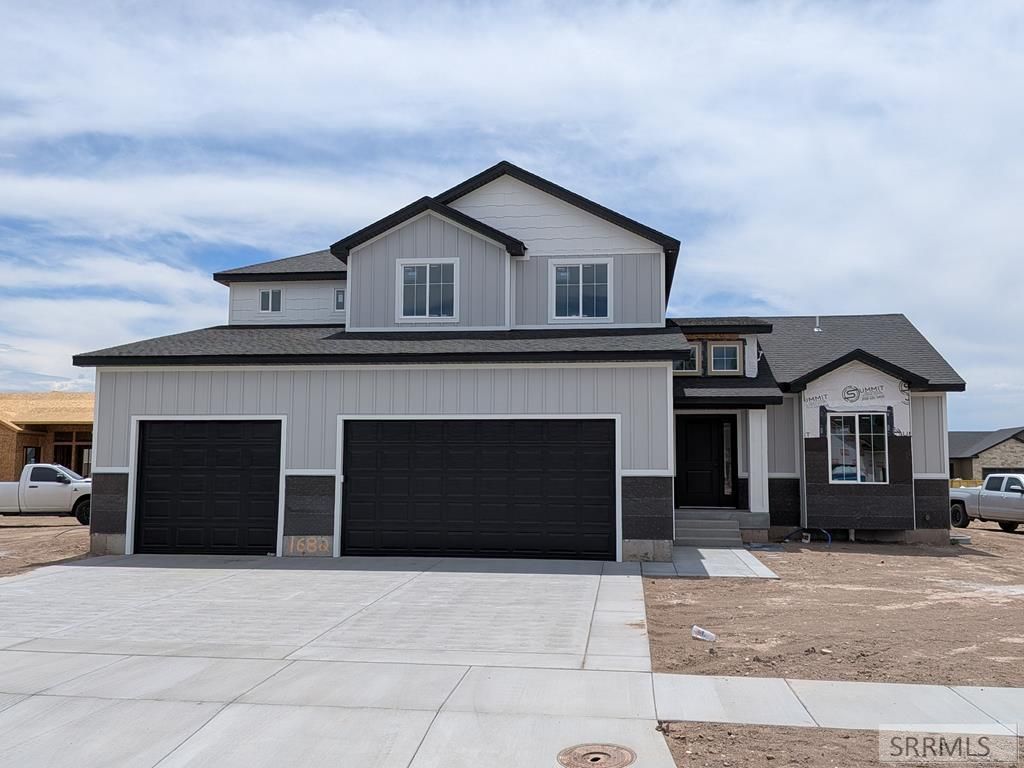
This is a great home for the discerning Buyer. Fall Creek Homes Gunnison Deluxe plan has a stunning appearance and an amazing interior that will surely impress! Be the first to enjoy the touch of modern finishes in this custom home. Walk in the front door where there is an office just off the entry. It is ready for your home business or formal Living Room. The tall ceilings and fireplace in the Family Room make it the perfect place to host gatherings or relax. There are lots of perimeter cabinetry and a center Island. Lots of room for your kitchen everything! Youll enjoy the half bath on the main level too. Walk upstairs to the huge Master Suite where youll enjoy a 2nd story view and luxurious bathroom. The huge tub, separate shower, and his/hers walk in closet is fit for royalty! The fully finished basement is entertainment central! It has 2 additional bedrooms, a full bathroom and a Family Room. There is plenty of storage everywhere and the 3rd car double-deep garage adds even more space for your vehicles or hobbies. Dont let this one slip away! All info provided as a courtesy, buyer to verify all.
Property Features
Property Type: Residential - Single Family
Basement: Egress Windows, Finished
Basement: Yes
Cooling: See Remarks
Fireplaces: 1
Garage: 3
Heating: Natural Gas
Home Style: Other
Lot Size: 0.26 Acres
Roof Type: Asphalt Shingle
Taxes: $0
Year Built: 2026
Feature Descriptions
Appliance: Dishwasher, Disposal, Microwave, Gas Range, Gas Water Heater
Days on Site: 10
Driveway: Concrete
Exterior: Hardboard/Composition, Stone, Vinyl Siding, Shake Sid
Fireplace: 1
Foundation: Concrete Perimeter
Handicap Access: No
HOA Fee: $165.00/Annually
HOA Y/N: Yes
Interior: Ceiling Fan(s), Garage Door Opener, Walk-in Closet(s)
Laundry: Main Level
Parcel #: RPA2952004005O
Parking Type: 3 Stalls, Tandem
Patio/Deck: 1
Rooms: Office
Sewer: Public Sewer
SQFT Above Grade: 2314
SQFT Basement: 1123
SQFT Below Grade: 1123
SQFT Main: 1104
SQFT Upper: 1210
Water: Public
Local Schools
High School: IDAHO FALLS 91HS
Middle School: TAYLOR VIEW 91JH
Elementary School: SUNNYSIDE 91EL
Listed By / Shown By
Listed By
Agency Name: Fall Creek Homes
Agency Phone: 2085224505
Shown By
Agent Name: Lynette Neibaur
Agent Phone: (208) 243-7334
Agency Title: Coldwell Banker Tomlinson

Estimate Your Payment
Estimated Payment
$ 1,472.58 per month $1,301.96 Principal & Interest $0.00 Property Tax (data not provided by mls) $170.63 Homeowner's InsuranceChange Payment Information
Privacy Policy / DMCA Notice / ADA Accessibility


This site is hosted, designed and copyright
© 1994 - 2026 by
Delta Media Group, Inc. -- Patent Pending --
1682 Tide Pool Drive | MLS# 2187599
This single family home located at 1682 Tide Pool Drive, Idaho Falls, ID 83404 is currently listed for sale with an asking price of $585,000. This property was built in 2026 and has 5 bedrooms and 3 full and 1 partial baths with 3437 sq. ft. Tide Pool Drive is located in the Sandcreek Estates subdivision. Search Sandcreek Estates real estate on lneibaur.cbidahofalls.com today.