
BEDS3
BATHS2 full
SQUARE FEET2,502
MLS#2187528
STATUSPending
PROPERTY TYPEResidential - Single Family
SUBDIVISIONNONE
Property Description
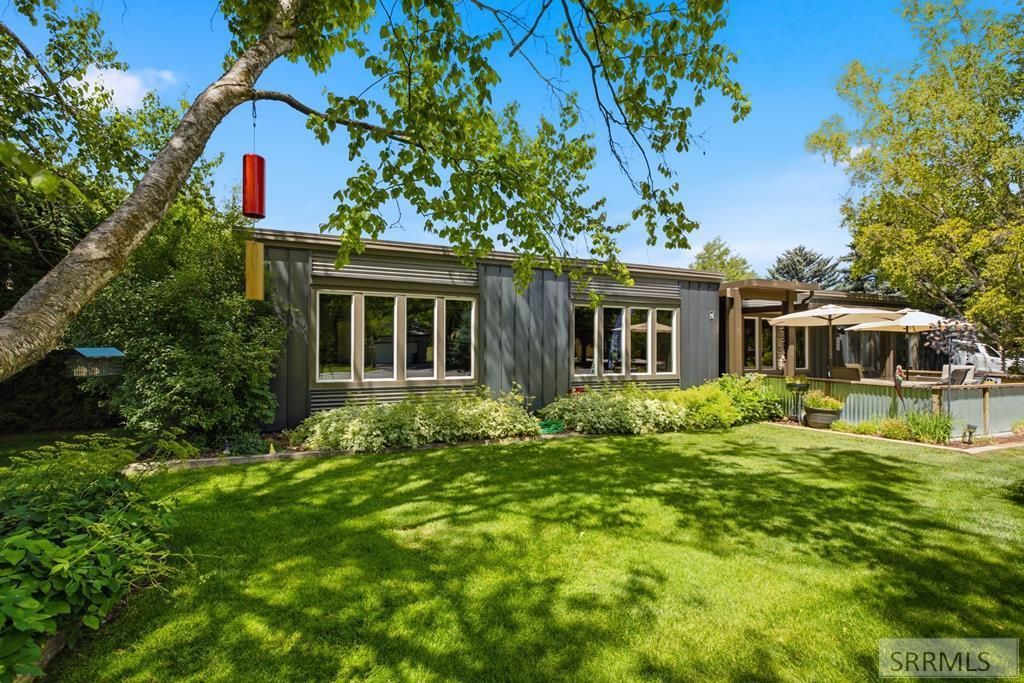
Beautifully maintained and move-in ready, this charming single-level home offers 2,502 sq. ft. of thoughtfully designed living space on a spacious 0.37-acre lot. Located in a highly coveted area where homes rarely become available, this exceptional property combines comfort, functionality, and an unbeatable location. Featuring 3 bedrooms, 2 bathrooms, and an open layout, the home feels bright and inviting. The kitchen offers ample workspace and storage, while the spacious primary suite includes an ensuite bathroom and his-and-her walk-in closets. Durable laminate flooring provides easy maintenance, and the washer and dryer are included. Outside, enjoy an attached 2-car garage, EV charger, insulated shop with power, and a private sauna. The roof was replaced in 2018 with a durable Duralast membrane roofing system. With generous outdoor space, thoughtful amenities, and a location thats rarely available, this beautifully cared-for home is one you wont want to miss!
Property Features
Property Type: Residential - Single Family
Cooling: None
Garage: 2
Heating: Natural Gas, Forced Air
Home Style: Traditional
Lot Size: 0.37 Acres
Roof Type: Membrane
Taxes: $2,664
Year Built: 1974
Feature Descriptions
Appliance: Dishwasher, Dryer, Disposal, Microwave, Refrigerator, Washer, Electric Water Heater, Gas Water Heater, Water Softener Owned
Days on Site: 14
Driveway: Concrete
Exterior: Metal Siding
Fencing: Vinyl, Wood
Formal Dining: Yes
Foundation: Slab
Handicap Access: No
HOA Y/N: No
Interior: Ceiling Fan(s), Garage Door Opener, Plumbed For Water Softener, Vaulted Ceiling(s), Walk-in Closet(s)
Landscaping: Concrete Curbing, Established Lawn, Established Trees, Flower Beds, Garden Area, Sprinkler-Auto
Laundry: Main Level
Parcel #: RPA2100003008A
Parking Type: 2 Stalls, Attached
Patio/Deck: Deck, Patio
Rooms: Formal Dining Room, Main Floor Family Room, Main Floor Master Bedroom, Master Bath, Mud Room, Workshop
Sewer: Public Sewer
SQFT Above Grade: 2502
SQFT Main: 2502
Topography: Corner Lot
Water: Public
Local Schools
High School: SKYLINE 91HS
Middle School: EAGLE ROCK 91JH
Elementary School: LONGFELLOW 91EL
Listed By / Shown By
Listed By
Agency Name: eXp Realty LLC
Agency Phone: 2088907776
Shown By
Agent Name: Lynette Neibaur
Agent Phone: (208) 243-7334
Agency Title: Coldwell Banker Tomlinson

Estimate Your Payment
Estimated Payment
$ 1,578.79 per month $1,199.58 Principal & Interest $222.00 Property Tax $157.21 Homeowner's InsuranceChange Payment Information
Privacy Policy / DMCA Notice / ADA Accessibility


This site is hosted, designed and copyright
© 1994 - 2026 by
Delta Media Group, Inc. -- Patent Pending --
163 N Lloyd Circle | MLS# 2187528
This single family home located at 163 N Lloyd Circle, Idaho Falls, ID 83402 is currently listed for sale with an asking price of $539,000. This property was built in 1974 and has 3 bedrooms and 2 full baths with 2502 sq. ft. N Lloyd Circle is located in the NONE subdivision. Search NONE real estate on lneibaur.cbidahofalls.com today.