
BEDS3
BATHS2 full
SQUARE FEET2,400
MLS#2181892
STATUSPending
PROPERTY TYPEResidential - Single Family
SUBDIVISIONLIBERTY ACRES-BING
Property Description
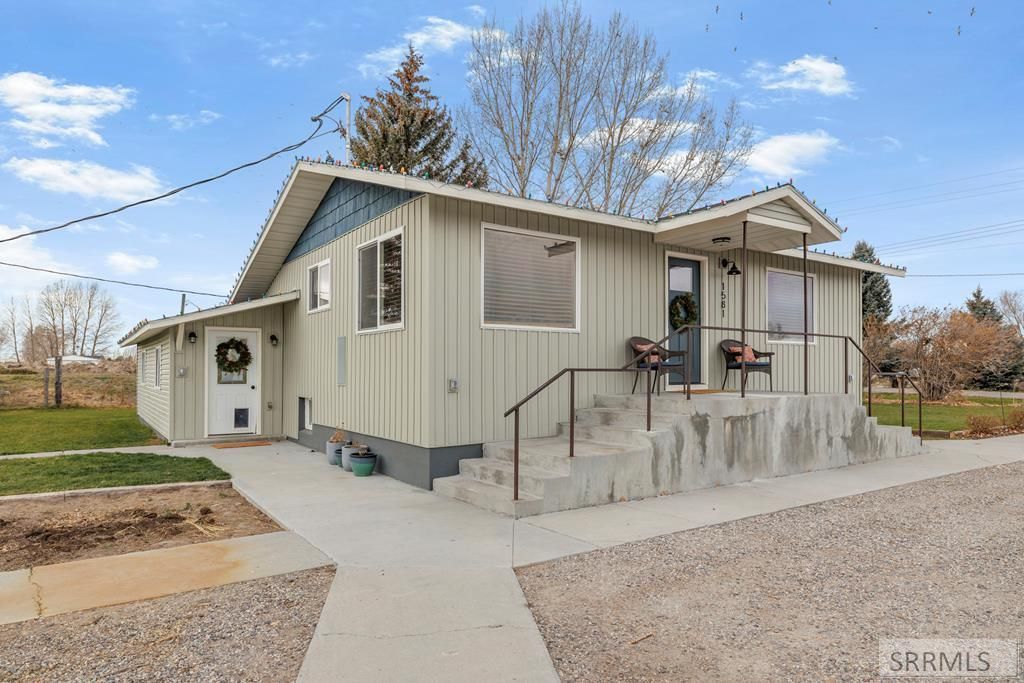
HUGE PRICE IMPROVEMENT! Charming cottage style home, approx.. 5.93 acres with 5 water shares. Great place for hobby farming, and place for 4H animals, open views of the valley. Spacious and inviting, 3 bedrooms and 2 baths, 2 bedrooms upstairs and 1 bedroom downstairs. Updated with a new roof, siding, electrical and plumbing. Clean and move in ready, with new paint, new carpet downstairs. A sizeable kitchen and dining area, with a large sized living room upstairs and a family room downstairs. Appliances are stainless steel and includes a Bosch dishwasher. The laundry room is on the main floor and offers a room that can be considered another family room or den. This home has a mud room with built in clothing racks to place your outdoor clothes. There is ample storage in the finished basement. The detached garage is insulated, and has room to work, with a 220-volt welding receptacle. The land is best used for pasture and is fenced for grazing animals. There is a barn with built in calf/sheep/goat pens with power and lighting provided. DONT miss this opportunity for a quiet country location.
Property Features
Property Type: Residential - Single Family
Basement: Egress Windows, Finished, Full
Basement: Yes
Cooling: See Remarks
Garage: 2
Heating: Electric, Forced Air, Cadet Style
Home Style: Ranch
Lot Size: 5.93 Acres
Roof Type: Asphalt Shingle
Taxes: $484
Year Built: 1955
Feature Descriptions
Appliance: Dishwasher, Disposal, Microwave, Electric Range, Refrigerator, Water Filter, Electric Water Heater
Days on Site: 161
Driveway: Gravel
Exterior: Barn, Corral/Stable, Livestock Permitted, Outbuildings, Shed
Exterior: Vinyl Siding, See Remarks
Fencing: Metal, Wood
Foundation: Concrete Perimeter
Handicap Access: No
HOA Y/N: No
Interior: Ceiling Fan(s), Garage Door Opener, New Paint-Full, Walk-in Closet(s)
Irrigation: Ditch System Irrigation, Water Rights/Shares
Landscaping: Concrete Curbing, Established Lawn, Established Trees, Flower Beds, Garden Area, Sprinkler-Auto, Sprinkler System Full
Laundry: Main Level
Location: Low Traffic
Parcel #: RP8184800
Parking Type: 2 Stalls, Detached
Rooms: Master Bath, Mud Room
Sewer: Private Septic
Special View Info: Mountain(s), Valley
SQFT Above Grade: 1600
SQFT Basement: 800
SQFT Below Grade: 800
SQFT Main: 1600
Topography: Level
Water: Well
Local Schools
High School: SNAKE RIVER 52HS
Middle School: SNAKE RIVER 52JH
Elementary School: ROCKFORD 52EL
Listed By / Shown By
Listed By
Agency Name: Western Realty
Agency Phone: 2087853494
Shown By
Agent Name: Lynette Neibaur
Agent Phone: (208) 243-7334
Agency Title: Coldwell Banker Tomlinson

Estimate Your Payment
Estimated Payment
$ 1,298.70 per month $1,112.56 Principal & Interest $40.33 Property Tax $145.80 Homeowner's InsuranceChange Payment Information
Privacy Policy / DMCA Notice / ADA Accessibility


This site is hosted, designed and copyright
© 1994 - 2026 by
Delta Media Group, Inc. -- Patent Pending --
1581 West 600 S | MLS# 2181892
This single family home located at 1581 West 600 S, Blackfoot, ID 83262 is currently listed for sale with an asking price of $499,900. This property was built in 1955 and has 3 bedrooms and 2 full baths with 2400 sq. ft. West 600 S is located in the LIBERTY ACRES-BING subdivision. Search LIBERTY ACRES-BING real estate on lneibaur.cbidahofalls.com today.