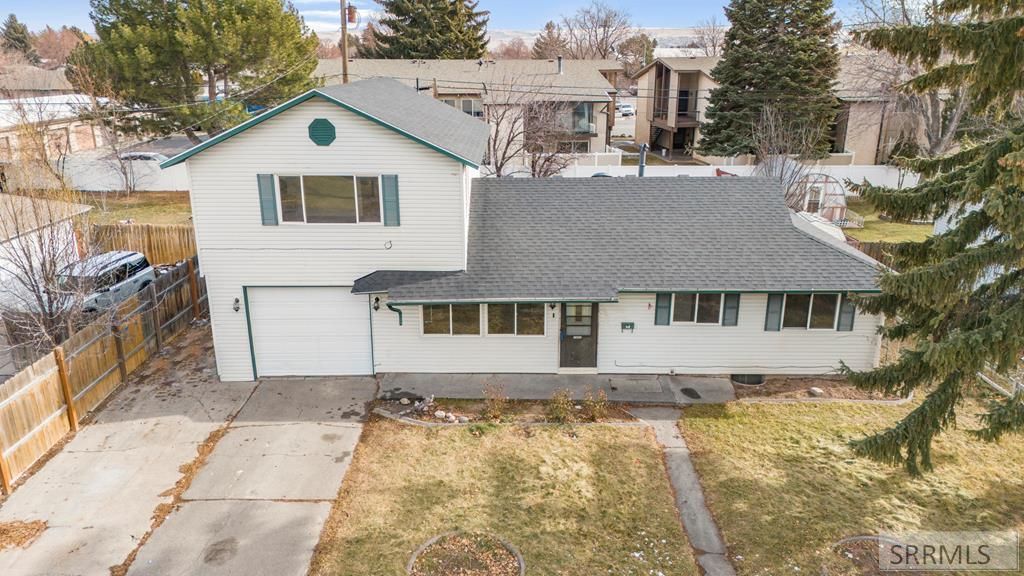

BEDS6
BATHS3 full 1 partial
SQUARE FEET2,559
MLS#2181373
STATUSPending
PROPERTY TYPEResidential - Single Family
SUBDIVISIONFAIRMONT PARK-BON
Property Description
Looking for space your family can actually grow into without stretching your budget to the breaking point? This 6 bed, 3.5 bath home on Stanger Drive gives you the room that most homes in this price range simply cant offer. Thats real square footage for real life, whether you need bedrooms for kids, a home office, a guest room, or all of the above. This home needs updating, and thats exactly why its priced where it is. For buyers who have been watching newer homes climb out of reach, this is your opportunity to get into an established Idaho Falls neighborhood with the bedroom count of a home that would cost significantly more if it were already remodeled. You choose the finishes, do the work on your timeline, and build equity from day one. The bones are here. Solid lot on a quiet street in a neighborhood with mature trees and longtime homeowners. Close to schools, shopping, and easy access around town. If youve been told you have to settle for 3 bedrooms at this price point, come see what 6 bedrooms and 3.5 baths actually looks like.
Property Features
Property Type: Residential - Single Family
Basement: Finished, Full
Basement: Yes
Cooling: None
Fireplaces: 1
Garage: 1
Heating: Natural Gas, Forced Air
Home Style: Other
Lot Size: 0.18 Acres
Roof Type: Asphalt Shingle
Taxes: $1,826
Year Built: 1958
Feature Descriptions
Appliance: Dishwasher, Microwave, Electric Range, Refrigerator, Gas Water Heater
Days on Site: 136
Driveway: Concrete
Exterior: Shed
Exterior: Vinyl Siding
Fencing: Vinyl, Wood
Fireplace: 1,Gas
Flood Plain: No
Foundation: Concrete Perimeter
Handicap Access: No
HOA Y/N: No
Interior: Ceiling Fan(s)
Landscaping: Established Lawn, Established Trees
Laundry: In Basement
Parcel #: RPA0800004016O
Parking Type: 1 Stall
Patio/Deck: Covered, Patio
Rooms: Main Floor Family Room
Sewer: Public Sewer
SQFT Above Grade: 1676
SQFT Basement: 883
SQFT Below Grade: 883
SQFT Main: 1098
SQFT Upper: 578
Water: Public
Local Schools
High School: IDAHO FALLS 91HS
Middle School: TAYLOR VIEW 91JH
Elementary School: THERESA BUNKER 91EL
Listed By / Shown By
Listed By
Agency Name: Real Broker LLC
Agency Phone: 2088413088
Shown By
Agent Name: Lynette Neibaur
Agent Phone:
Agency Title: Coldwell Banker Tomlinson

Estimate Your Payment
Estimated Payment
$ 1,007.77 per month $756.47 Principal & Interest $152.17 Property Tax $99.14 Homeowner's InsuranceChange Payment Information
Privacy Policy / DMCA Notice / ADA Accessibility


This site is hosted, designed and copyright
© 1994 - 2026 by
Delta Media Group, Inc. -- Patent Pending --
1507 Stanger Drive | MLS# 2181373
This single family home located at 1507 Stanger Drive, Idaho Falls, ID 83404 is currently listed for sale with an asking price of $339,900. This property was built in 1958 and has 6 bedrooms and 3 full and 1 partial baths with 2559 sq. ft. Stanger Drive is located in the FAIRMONT PARK-BON subdivision. Search FAIRMONT PARK-BON real estate on lneibaur.cbidahofalls.com today.