
BEDS3
BATHS2 full 1 partial
SQUARE FEET2,738
MLS#2187772
STATUSActive
PROPERTY TYPEResidential - Townhouse
SUBDIVISIONRiverfront Luxury Townhomes
Property Description
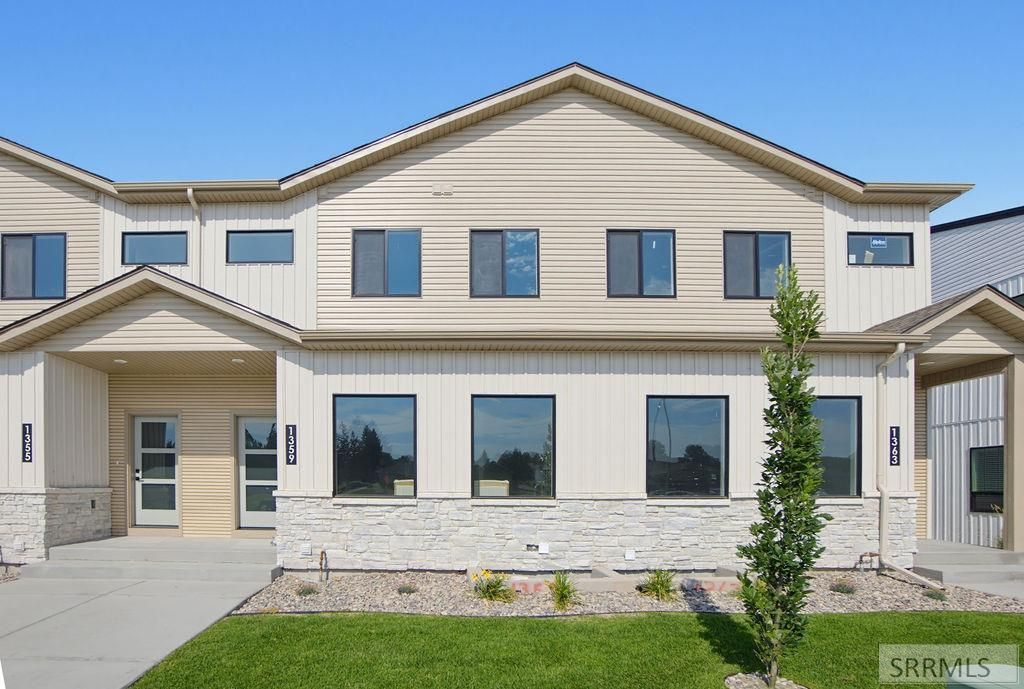
Welcome to these beautifully crafted, newly built townhomes in the heart of Idaho Falls, where modern comfort meets an unbeatable location. Just steps from Freeman Park and the scenic Snake River, this townhome offers the perfect blend of lifestyle and convenience. Featuring 3 spacious bedrooms and 2.5 bathrooms, the thoughtfully designed floor plan offers an open-concept living area filled with natural light, contemporary finishes, and a kitchen that flows seamlessly into the dining and living spaces€”perfect for entertaining or everyday living. Upstairs, youll find a private primary suite along with two additional bedrooms that provide flexibility for guests, a home office, or a growing family. A standout feature is the partially finished basement, already drywalled with an additional bedroom, full bathroom, and spacious living area, giving you the opportunity to complete the space with far less work while adding instant value. Enjoy low-maintenance living in a peaceful setting just minutes from parks, walking paths, and river views. Dont miss this opportunity to own a brand-new townhome in one of Idaho Falls most desirable locations
Property Features
Property Type: Residential - Townhouse
Basement: Yes
Basement: Egress Windows, Full, Partially Finished
Cooling: Central Air
Garage: 2
Heating: Natural Gas, Forced Air
Home Style: Traditional
Lot Size: 0.06 Acres
Roof Type: Asphalt Shingle
Taxes: $250
Year Built: 2026
Feature Descriptions
Appliance: Dishwasher, Disposal, Microwave, Electric Range, Refrigerator, Gas Water Heater
Association Includes: Common Area, Maintenance Exterior, Irrigation System, Maintenance Grounds, Snow Removal
Days on Site: 2
Exterior: Stone, Vinyl Siding
Flood Plain: No
Foundation: Concrete Perimeter
Handicap Access: No
HOA Fee: $125.00/Monthly
HOA Y/N: Yes
Interior: Garage Door Opener, New Paint-Full, Walk-in Closet(s)
Landscaping: Established Lawn, Established Trees, Sprinkler-Auto
Laundry: Upper Level, Laundry Room
Location: Interstate Exit/Access, Low Traffic, Near Green Belt, Near Mall/Shop, Near Park, Near Schools, Near Site Bus Stop, Near Stream/River, Near University/College
Parcel #: RPA2970001010O
Parking Type: 2 Stalls, Attached
Patio/Deck: Covered, Porch
Rooms: Master Bath, Pantry
Sewer: Public Sewer
SQFT Above Grade: 1964
SQFT Basement: 774
SQFT Below Grade: 774
SQFT Main: 774
SQFT Upper: 1190
Water: Public
Local Schools
High School: SKYLINE 91HS
Middle School: EAGLE ROCK 91JH
Elementary School: BUSH 91EL
Listed By / Shown By
Listed By
Agency Name: IDeal Estate
Agency Phone: 2083472646
Shown By
Agent Name: Lynette Neibaur
Agent Phone: (208) 243-7334
Agency Title: Coldwell Banker Tomlinson

Estimate Your Payment
Estimated Payment
$ 983.42 per month $851.06 Principal & Interest $20.83 Property Tax $111.53 Homeowner's InsuranceChange Payment Information
Privacy Policy / DMCA Notice / ADA Accessibility


This site is hosted, designed and copyright
© 1994 - 2026 by
Delta Media Group, Inc. -- Patent Pending --
1359 Latah Avenue | MLS# 2187772
This townhouse located at 1359 Latah Avenue, Idaho Falls, ID 83402 is currently listed for sale with an asking price of $382,400. This property was built in 2026 and has 3 bedrooms and 2 full and 1 partial baths with 2738 sq. ft. Latah Avenue is located in the Riverfront Luxury Townhomes subdivision. Search Riverfront Luxury Townhomes real estate on lneibaur.cbidahofalls.com today.