
BEDS3
BATHS2 full
SQUARE FEET3,424
MLS#2186486
STATUSActive
PROPERTY TYPEResidential - Single Family
SUBDIVISIONBLUE RIDGE ESTATES-BON
Property Description
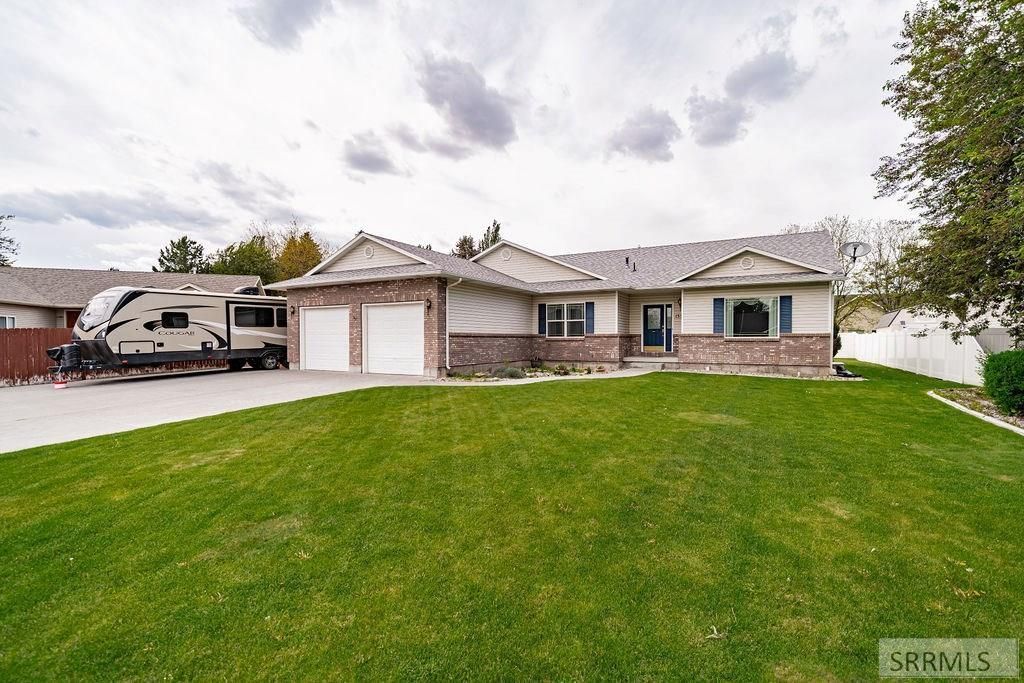
Tucked into an established west-side cul-de-sac, this 2000-built Idaho Falls home offers 3,424 square feet with serious room to grow. The main level features three bedrooms, two bathrooms, and a cozy gas fireplace that anchors the living space. Main-floor laundry adds everyday convenience, while gas forced-air heat and central A/C keep things comfortable year-round. Outside, the .24-acre lot gives you a generous yard plus dedicated RV parking. Theres even more potential downstairs. The basement already includes a third bathroom and is ready to nearly double your finished living space, with room for an additional living area and two more bedrooms ideal for expanding your footprint, hosting guests, or building instant equity on your own terms. Located in one of Idaho Falls sought-after west-side neighborhoods and tucked at the end of a low-traffic cul-de-sac, this is the kind of home that checks the boxes most buyers are searching for: space, layout, location, and upside.
Property Features
Property Type: Residential - Single Family
Basement: Yes
Basement: Daylight Windows, Egress Windows, Full, Unfinished
Cooling: Central Air
Fireplaces: 1
Garage: 2
Heating: Natural Gas, Forced Air
Home Style: Ranch
Lot Size: 0.24 Acres
Roof Type: Asphalt Shingle
Taxes: $2,295
Year Built: 2000
Feature Descriptions
Appliance: Dishwasher, Microwave, Refrigerator
Days on Site: 57
Driveway: Concrete
Exterior: Brick, Vinyl Siding
Exterior: RV Parking Area
Fencing: Vinyl, Partial
Fireplace: 1,Gas
Foundation: Concrete Perimeter
Handicap Access: No
HOA Y/N: No
Interior: Ceiling Fan(s), Garage Door Opener, Walk-in Closet(s)
Landscaping: Established Lawn, Sprinkler-Auto, Sprinkler System Full
Laundry: Main Level, Laundry Room
Location: Near Green Belt, Near Public Bus Stop, Near Schools, Near Site Bus Stop
Parcel #: RPA7051002013O
Parking Type: 2 Stalls, Attached
Patio/Deck: 1,Covered, Porch
Rooms: Pantry
Sewer: Public Sewer
SQFT Above Grade: 1712
SQFT Basement: 1712
SQFT Below Grade: 1712
SQFT Main: 1712
Topography: Cul-De-Sac, Level
Water: Public
Local Schools
High School: SKYLINE 91HS
Middle School: EAGLE ROCK 91JH
Elementary School: WESTSIDE 91EL
Listed By / Shown By
Listed By
Agency Name: Keller Williams Realty East Idaho
Agency Phone: 2085298888
Shown By
Agent Name: Lynette Neibaur
Agent Phone: (208) 243-7334
Agency Title: Coldwell Banker Tomlinson

Estimate Your Payment
Estimated Payment
$ 1,286.25 per month $968.12 Principal & Interest $191.25 Property Tax $126.88 Homeowner's InsuranceChange Payment Information
Privacy Policy / DMCA Notice / ADA Accessibility


This site is hosted, designed and copyright
© 1994 - 2026 by
Delta Media Group, Inc. -- Patent Pending --
1337 Oma Jeane Drive | MLS# 2186486
This single family home located at 1337 Oma Jeane Drive, Idaho Falls, ID 83402 is currently listed for sale with an asking price of $435,000. This property was built in 2000 and has 3 bedrooms and 2 full baths with 3424 sq. ft. Oma Jeane Drive is located in the BLUE RIDGE ESTATES-BON subdivision. Search BLUE RIDGE ESTATES-BON real estate on lneibaur.cbidahofalls.com today.