
BEDS3
BATHS2 full 1 partial
SQUARE FEET1,335
MLS#2185574
STATUSActive
PROPERTY TYPEResidential - Townhouse
SUBDIVISIONANDERSON-BON
Property Description
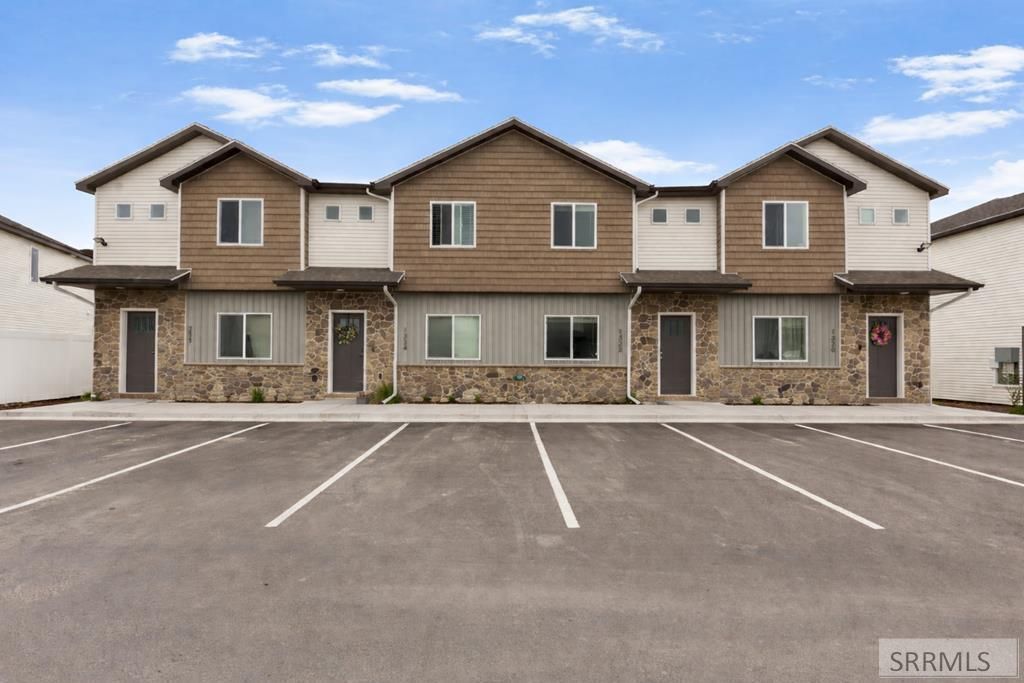
Discover low-maintenance living in this beautifully designed Idaho Falls townhome, conveniently located near schools, parks, shopping, dining, and the Idaho Falls Greenbelt. Featuring 3 bedrooms and 2.5 bathrooms, this home offers a spacious and functional floor plan with modern finishes throughout. The open-concept main level is perfect for everyday living and entertaining, showcasing durable luxury vinyl plank flooring, quartz countertops, and a stylish kitchen with ample cabinet and counter space. Upstairs, the spacious primary suite includes a private en-suite bathroom and walk-in closet, while two additional bedrooms provide flexibility for guests, a home office, or hobbies. Enjoy the convenience of an attached garage, low-maintenance exterior, and a growing community complete with a neighborhood playground. Located within walking distance of a local elementary school and just minutes from major commuter routes, this home offers the perfect balance of comfort and convenience. If youre searching for Idaho Falls homes for sale, Idaho Falls townhomes, or a move-in-ready home with modern finishes, this property is one you wont want to miss.
Property Features
Property Type: Residential - Townhouse
Cooling: Central Air
Heating: Electric, Forced Air
Home Style: Traditional
Lot Size: 0.02 Acres
Roof Type: Asphalt Shingle
Taxes: $1,141
Year Built: 2024
Feature Descriptions
Appliance: Dishwasher, Disposal, Microwave, Electric Range, Refrigerator
Association Includes: Common Area, Snow Removal
Days on Site: 92
Driveway: Asphalt
Exterior: Metal Siding, Stone, Shake Siding
Exterior: Playground
Fencing: Vinyl, Partial
Flood Plain: No
Foundation: Concrete Perimeter
Handicap Access: No
HOA Fee: $60.00/Monthly
HOA Y/N: Yes
Interior: Ceiling Fan(s)
Landscaping: Established Lawn, Established Trees, Sprinkler System Full
Laundry: Main Level, Laundry Room
Location: Near Mall/Shop, Near Schools
Parcel #: RPA8100001011O
Patio/Deck: Patio
Rooms: Breakfast Nook/Bar, Master Bath, Pantry
Sewer: Public Sewer
SQFT Above Grade: 1335
SQFT Main: 668
SQFT Upper: 667
Topography: Level
Water: Public
Local Schools
High School: SKYLINE 91HS
Middle School: EAGLE ROCK 91JH
Elementary School: BUSH 91EL
Listed By / Shown By
Listed By
Agency Name: Real Broker LLC
Agency Phone: 2088413088
Shown By
Agent Name: Lynette Neibaur
Agent Phone: (208) 243-7334
Agency Title: Coldwell Banker Tomlinson

Estimate Your Payment
Estimated Payment
$ 774.74 per month $600.90 Principal & Interest $95.08 Property Tax $78.75 Homeowner's InsuranceChange Payment Information
Privacy Policy / DMCA Notice / ADA Accessibility


This site is hosted, designed and copyright
© 1994 - 2026 by
Delta Media Group, Inc. -- Patent Pending --
1322 Boston Court | MLS# 2185574
This townhouse located at 1322 Boston Court, Idaho Falls, ID 83402 is currently listed for sale with an asking price of $270,000. This property was built in 2024 and has 3 bedrooms and 2 full and 1 partial baths with 1335 sq. ft. Boston Court is located in the ANDERSON-BON subdivision. Search ANDERSON-BON real estate on lneibaur.cbidahofalls.com today.