
BEDS4
BATHS2 full
SQUARE FEET1,640
MLS#2187076
STATUSActive
PROPERTY TYPEResidential - Single Family
SUBDIVISIONRAPPLEYE-BON
Property Description
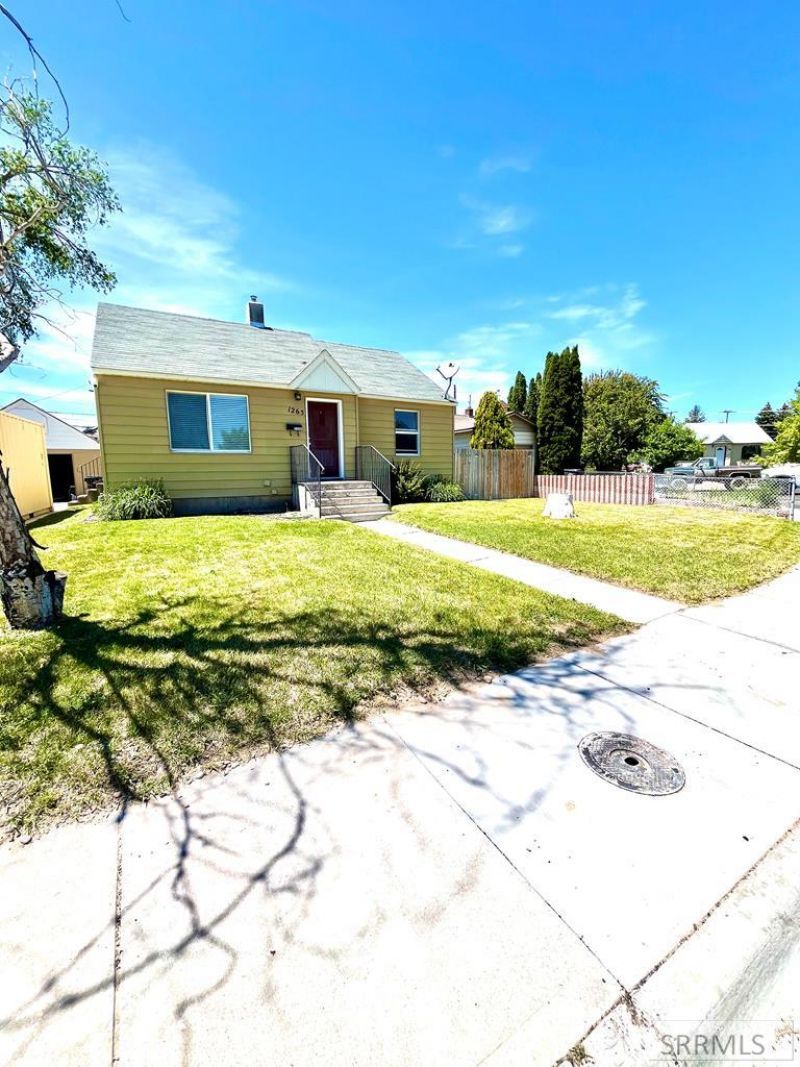
Come and see this charming 3 Bed/2 Bath home with with lots of great updates. Kitchen has been updated with newer appliances and plumbing. Plumbing and water lines have been updated. Downstairs is a family room with a bedroom, bathroom, laundry room and ample storage. Furnace, AC and Water Heater have been updated within the last three years. Plenty of space in the back yard for all activities. Pad behind the garage has power for a hot tub if wanted. This home has been well cared for and is move in ready. Call today for an appointment to walk through it.
Property Features
Property Type: Residential - Single Family
Basement: Egress Windows, Finished, Full
Basement: Yes
Cooling: Central Air
Garage: 1
Heating: Natural Gas, Forced Air
Home Style: Ranch
Lot Size: 0.20 Acres
Roof Type: Asphalt Shingle
Taxes: $1,595
Year Built: 1947
Feature Descriptions
Appliance: Dishwasher, Microwave, Electric Range, Refrigerator, Gas Water Heater
Days on Site: 32
Driveway: Concrete
Exterior: Metal Siding
Fencing: Wood, Full
Foundation: Concrete Perimeter
Handicap Access: No
HOA Y/N: No
Landscaping: Established Lawn, Established Trees, Flower Beds, Garden Area, Sprinkler-Manual, Sprinkler System-Partial
Laundry: In Basement
Location: Low Traffic, Near Schools
Parcel #: RPA2000002016O
Parking Type: 1 Stall
Sewer: Public Sewer
SQFT Above Grade: 820
SQFT Basement: 820
SQFT Below Grade: 820
SQFT Main: 820
Water: Public
Local Schools
High School: SKYLINE 91HS
Middle School: TAYLOR VIEW 91JH
Elementary School: BUSH 91EL
Listed By / Shown By
Listed By
Agency Name: Silvercreek Realty Group
Agency Phone: 2085236111
Shown By
Agent Name: Lynette Neibaur
Agent Phone: (208) 243-7334
Agency Title: Coldwell Banker Tomlinson

Estimate Your Payment
Estimated Payment
$ 1,039.12 per month $801.20 Principal & Interest $132.92 Property Tax $105.00 Homeowner's InsuranceChange Payment Information
Privacy Policy / DMCA Notice / ADA Accessibility


This site is hosted, designed and copyright
© 1994 - 2026 by
Delta Media Group, Inc. -- Patent Pending --
1265 Wadsworth Drive | MLS# 2187076
This single family home located at 1265 Wadsworth Drive, Idaho Falls, ID 83402 is currently listed for sale with an asking price of $360,000. This property was built in 1947 and has 4 bedrooms and 2 full baths with 1640 sq. ft. Wadsworth Drive is located in the RAPPLEYE-BON subdivision. Search RAPPLEYE-BON real estate on lneibaur.cbidahofalls.com today.