
BEDS5
BATHS3 full 1 partial
SQUARE FEET3,824
MLS#2181804
STATUSPending
PROPERTY TYPEResidential - Single Family
SUBDIVISIONHAWTHORNE ACRES-BAN
Property Description
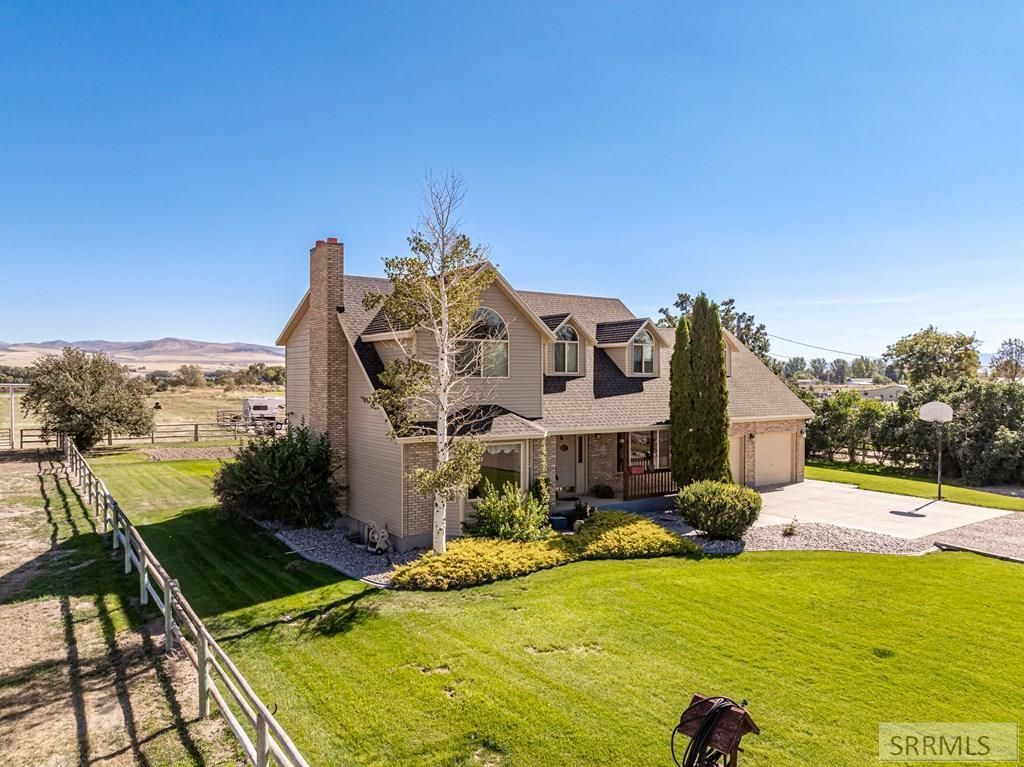
True Country Living this Rare Horse Property on 4.05-acre gem, perfect for country living! This updated 3,824 sqft home features 5 beds, 4 baths, and 3 spacious family rooms. Enjoy a new roof, fresh paint, modern kitchen, and finished partial basement. The layout fosters family closeness with a formal dining area, great room, and large back deck. Conveniently located just 3 miles from I-15 and 5 miles from Costco and shopping. The stunning kitchen boasts an open layout, large island, granite countertops, and stainless steel appliances. Experience breathtaking views from the great room or enjoy sunsets on the covered front porch. Cozy up by the wood-burning fireplace, and take advantage of the main floor laundry. The master suite is expansive, featuring vaulted ceilings, dual closets, and a luxurious bath. Extras include a finished double garage, a huge Saloon Style Shop, corral, stable, tack room, garden, and irrigation system. This property is a must-see! Amazing Drone Video! ** https://youtube.com/shorts/pD_AMsyfYH8?feature=share **
Property Features
Property Type: Residential - Single Family
Basement: Finished, Partial
Basement: Yes
Cooling: Central Air
Fireplaces: 2
Garage: 2
Heating: Natural Gas, Forced Air
Home Style: Other
Lot Size: 4.05 Acres
Taxes: $2,721
Year Built: 1990
Feature Descriptions
Appliance: Dishwasher, Dryer, Microwave, Electric Range, Refrigerator, Washer, Water Filter, Gas Water Heater
Days on Site: 114
Driveway: Concrete, Gravel
Exterior: Lap Siding
Exterior: Barn, Corral/Stable, Horse Facilities, Livestock Permitted, Outbuildings, RV Parking Area, Shed
Fencing: Wood
Fireplace: 2,Gas, Wood Burning
Formal Dining: Yes
Foundation: Concrete Perimeter
Handicap Access: No
HOA Y/N: No
Interior: Ceiling Fan(s), Garage Door Opener, New Paint-Partial, Vaulted Ceiling(s), Walk-in Closet(s)
Irrigation: Sprinkler Irrigation
Landscaping: Established Lawn, Established Trees, Flower Beds, Garden Area, Outdoor Lighting, Sprinkler-Auto, Sprinkler System Full
Laundry: Main Level
Parcel #: R3803053209
Parking Type: 2 Stalls, Shop
Patio/Deck: 1,Deck, Porch
Rooms: Breakfast Nook/Bar, Den/Study, Formal Dining Room, Loft, Main Floor Family Room, Master Bath, Separate Storage, Workshop
Sewer: Private Septic
Special View Info: Mountain(s)
SQFT Above Grade: 2974
SQFT Basement: 850
SQFT Below Grade: 850
SQFT Main: 1236
SQFT Upper: 1738
Topography: Level, Rural
Water: Well
Local Schools
High School: HIGHLAND
Middle School: HAWTHORNE MIDDLE SCHOOL
Elementary School: INDIAN HILLS
Listed By / Shown By
Listed By
Agency Name: Real Broker LLC
Agency Phone: 2088413088
Shown By
Agent Name: Lynette Neibaur
Agent Phone:
Agency Title: Coldwell Banker Tomlinson

Estimate Your Payment
Estimated Payment
$ 2,102.09 per month $1,658.05 Principal & Interest $226.75 Property Tax $217.29 Homeowner's InsuranceChange Payment Information
Privacy Policy / DMCA Notice / ADA Accessibility


This site is hosted, designed and copyright
© 1994 - 2026 by
Delta Media Group, Inc. -- Patent Pending --
12568 N Hawthorne Road | MLS# 2181804
This single family home located at 12568 N Hawthorne Road, Chubbuck, ID 83202 is currently listed for sale with an asking price of $745,000. This property was built in 1990 and has 5 bedrooms and 3 full and 1 partial baths with 3824 sq. ft. N Hawthorne Road is located in the HAWTHORNE ACRES-BAN subdivision. Search HAWTHORNE ACRES-BAN real estate on lneibaur.cbidahofalls.com today.