
BEDS7
BATHS7 full 1 partial
SQUARE FEET7,230
MLS#2186820
STATUSActive
PROPERTY TYPEResidential - Single Family
SUBDIVISIONLAZY 8 ESTATES-BON
Property Description
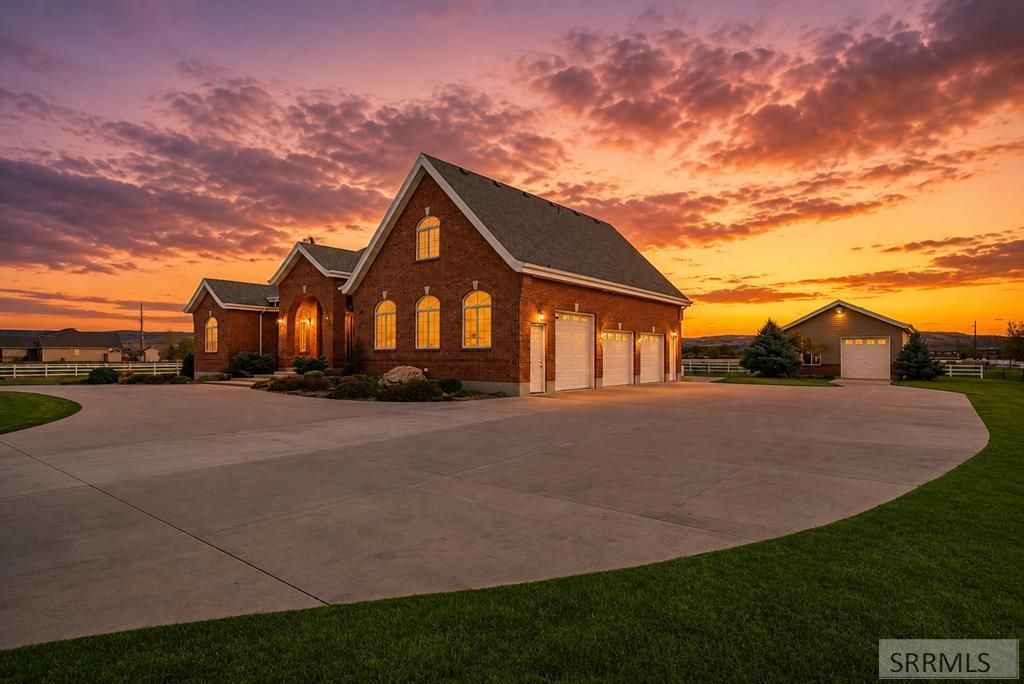
LOCATION, LUXURY, LIVESTOCK, LIVE-off-the-LAND & LIFESTYLE outline this spectacular, irrigated 8-acre estate on LAZY LANE. Built with ELITE craftsmanship, this all-brick 7-bed (5 w/private baths) masterpiece stuns w/panoramic views, grand archways & floor-to-ceiling artisanal millwork like box-beamed coffered ceilings, fluted casings, solid alder doors & stately architrave headers. The great room showcases built-ins w/rock fireplace & flows seamlessly into the chefs culinary kitchen tailored for grand hosting, allowing ALL to gather, cook & create memories. The owner suite boasts a cozy fireplace, 2-tier tray ceiling, deck access & spa-like bath w/heated floors & 7-nozzle shower. The main level also has a music room, formal dining, office & secondary bedroom suite w/private bath. Discover enchantment upstairs w/ a secret €œNarnia€ room tucked between 2 suites w/private baths. The daylight walk-out basement offers multiple entertaining zones, fireplace w/built-ins, 2nd kitchen, hobby room w/sink, 3 beds (1 w/private bath), full bath & storage galore. Also enjoy 5 wide halls/stairs, multiple geothermal zones, Generac generator, covered Trex deck, landscaped yard, garden, fenced pastures, heated oversized garage, 30x40 insulated shop & close city amenities. This estate has it all!
Property Features
Property Type: Residential - Single Family
Basement: Daylight Windows, Egress Windows, Exterior Entry, Finished, Full, Walk-Out Access
Basement: Yes
Cooling: Central Air, Geothermal
Fireplaces: 3
Garage: 3
Heating: Natural Gas, Forced Air, Radiant, Zoned, Geothermal
Home Style: Ranch
Lot Size: 8.00 Acres
Roof Type: Asphalt Shingle
Taxes: $3,586
Year Built: 2009
Feature Descriptions
Appliance: Central Vacuum, Dishwasher, Double Oven, Dryer, Disposal, Microwave, Exhaust Fan, Vented Exhaust Fan, Built-In Range, Gas Range, Refrigerator, Washer, Water Filter, Gas Water Heater, Water Softener Owned
Association Includes: Common Area
Days on Site: 43
Driveway: Circular Driveway, Concrete, Gravel
Exterior: Corral/Stable, Horse Facilities, Livestock Permitted, Outbuildings, RV Pad, RV Parking Area, Shed
Exterior: Brick
Fencing: Split Rail, Vinyl, Partial
Fireplace: 3+, Gas, Insert, Open Hearth
Flood Plain: No
Formal Dining: Yes
Foundation: Concrete Perimeter
Handicap Access: No
HOA Fee: $1000.00/Annually
HOA Y/N: Yes
Interior: Ceiling Fan(s), Garage Door Opener, Intercom, Jetted Tub, Plumbed For Central Vac, Plumbed For Water Softener, Vaulted Ceiling(s), Walk-in Closet(s), Wet Bar
Irrigation: Ditch System Irrigation, Flood System Irrigation, Water Rights/Shares
Landscaping: Concrete Curbing, Established Lawn, Established Trees, Flower Beds, Garden Area, Outdoor Lighting, Sprinkler-Auto, Sprinkler System Full, Terraced
Laundry: Main Level, Laundry Room
Location: Low Traffic
Parcel #: RPO5420002009A & B
Parking Type: 3 Stalls, Attached, Detached, Shop
Patio/Deck: 3+, Covered, Deck, Patio, Porch
Rooms: 2nd Kitchen, Breakfast Nook/Bar, Den/Study, Formal Dining Room, Game Room, Main Floor Family Room, Main Floor Master Bedroom, Master Bath, Mud Room, Office, Pantry, Separate Storage, Workshop
Sewer: Private Septic
Special View Info: Mountain(s), Valley
SQFT Above Grade: 4103
SQFT Basement: 3127
SQFT Below Grade: 3127
SQFT Main: 3127
SQFT Upper: 976
Topography: Level, Rural
Water: Well
Local Schools
High School: IDAHO FALLS 91HS
Middle School: TAYLOR VIEW 91JH
Elementary School: SUNNYSIDE 91EL
Listed By / Shown By
Listed By
Agency Name: Real Broker LLC
Agency Phone: 2088413088
Shown By
Agent Name: Lynette Neibaur
Agent Phone: (208) 243-7334
Agency Title: Coldwell Banker Tomlinson

Estimate Your Payment
Estimated Payment
$ 5,836.75 per month $4,896.25 Principal & Interest $298.83 Property Tax $641.67 Homeowner's InsuranceChange Payment Information
Privacy Policy / DMCA Notice / ADA Accessibility


This site is hosted, designed and copyright
© 1994 - 2026 by
Delta Media Group, Inc. -- Patent Pending --
1248 E Lazy Lane | MLS# 2186820
This single family home located at 1248 E Lazy Lane, Idaho Falls, ID 83404 is currently listed for sale with an asking price of $2,200,000. This property was built in 2009 and has 7 bedrooms and 7 full and 1 partial baths with 7230 sq. ft. E Lazy Lane is located in the LAZY 8 ESTATES-BON subdivision. Search LAZY 8 ESTATES-BON real estate on lneibaur.cbidahofalls.com today.