
BEDS6
BATHS4 full
SQUARE FEET3,475
MLS#2179646
STATUSActive
PROPERTY TYPEResidential - Single Family
SUBDIVISIONNONE
Property Description
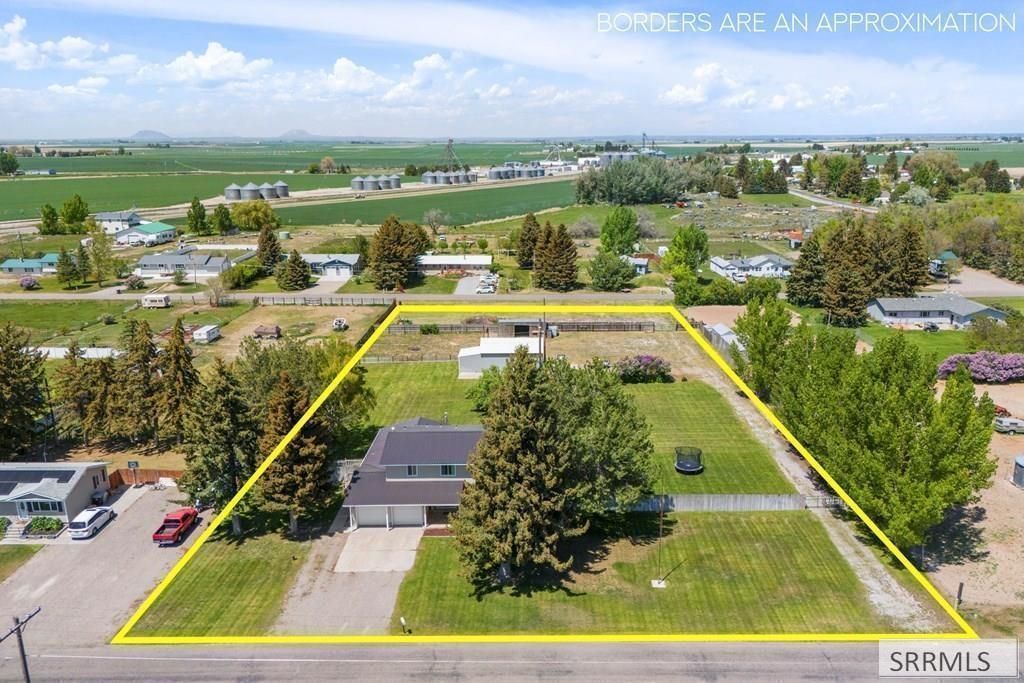
Welcome to 1210 W 100 S in Blackfoots sought-after Rockford area- where space, views, and flexibility come together on 2 acres of quiet Idaho countryside. With approximately 3,475 sq ft, this 6-bedroom, 4-bath home offers a layout that actually works for real life. Whether thats a growing household, multi-generational living, or simply having room to spread out. Inside, youll find comfortable living spaces, a fully finished basement, and multiple areas to gather, relax, or create your own setup depending on your needs. Step outside and it only gets better: mature trees, fruit trees, garden space, and a large patio make it easy to enjoy the outdoors. Theres also a 16x30 shop, additional storage sheds, and an attached 2-car garage, giving you plenty of room for projects, toys, or animals. The metal roof adds long-term durability and low maintenance. Located just outside of town, you get the privacy and freedom of country living without sacrificing convenience. Wide-open views, usable land, and the kind of space thats getting harder to find- this is the Idaho lifestyle people are looking for. VA assumable loan may be available for qualified buyers- inquire for details. Seller is open to contributing toward buyer closing costs or rate buy-down with acceptable offer.
Property Features
Property Type: Residential - Single Family
Basement: Finished, Full
Basement: Yes
Cooling: None
Fireplaces: 3
Garage: 2
Heating: Electric, Propane, Zoned, Cadet Style
Home Style: A-Frame
Lot Size: 2.00 Acres
Roof Type: Metal
Taxes: $1,713
Year Built: 1972
Feature Descriptions
Appliance: Dishwasher, Dryer, Disposal, Microwave, Electric Range, Washer, Electric Water Heater
Days on Site: 250
Driveway: Concrete, Gravel
Exterior: Vinyl Siding, Stone
Exterior: Barn, Outbuildings, RV Pad, Shed
Fencing: Wood, Other
Fireplace: 3+, Gas, Insert, Pellet Stove
Foundation: Concrete Perimeter
Handicap Access: No
HOA Y/N: No
Interior: Walk-in Closet(s)
Irrigation: Sprinkler Irrigation
Landscaping: Established Lawn, Established Trees, Garden Area, Sprinkler System Full
Laundry: Main Level
Parcel #: RP0126300
Parking Type: 2 Stalls, Attached
Patio/Deck: 1,Patio
Rooms: Main Floor Family Room, Master Bath
Sewer: Private Septic
Special View Info: Mountain(s), Valley
SQFT Above Grade: 2770
SQFT Basement: 705
SQFT Below Grade: 705
SQFT Main: 2065
SQFT Upper: 705
Water: Well
Local Schools
High School: SNAKE RIVER 52HS
Middle School: SNAKE RIVER 52JH
Elementary School: RIVERSIDE 52EL
Listed By / Shown By
Listed By
Agency Name: Real Broker LLC
Agency Phone: 2088413088
Shown By
Agent Name: Lynette Neibaur
Agent Phone:
Agency Title: Coldwell Banker Tomlinson

Estimate Your Payment
Estimated Payment
$ 1,524.71 per month $1,221.84 Principal & Interest $142.75 Property Tax $160.13 Homeowner's InsuranceChange Payment Information
Privacy Policy / DMCA Notice / ADA Accessibility


This site is hosted, designed and copyright
© 1994 - 2026 by
Delta Media Group, Inc. -- Patent Pending --
1210 W 100 S | MLS# 2179646
This single family home located at 1210 W 100 S, Blackfoot, ID 83221 is currently listed for sale with an asking price of $549,000. This property was built in 1972 and has 6 bedrooms and 4 full baths with 3475 sq. ft. W 100 S is located in the NONE subdivision. Search NONE real estate on lneibaur.cbidahofalls.com today.