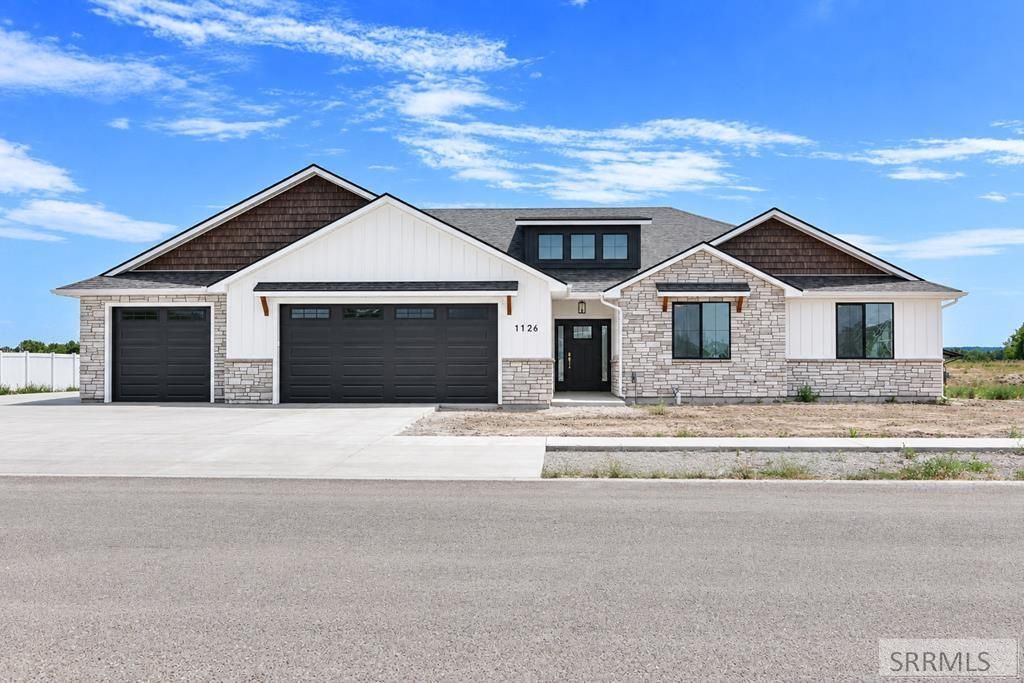

BEDS5
BATHS3 full 1 partial
SQUARE FEET2,500
MLS#2187176
STATUSActive
PROPERTY TYPEResidential - Single Family
SUBDIVISIONPINE BROOK ESTATES-MAD
Property Description
This one is amazing! Located in the highly desirable Pine Brook subdivision just steps from the golf course, this custom LesCo Development home offers 5 bedrooms, 3.5 bathrooms, and exceptional flexibility. Custom upgrades include zoned HVAC, insulated garage, 1-inch urethane foam insulation on all exterior walls, custom primary closet organizers, two LG Stackable ThinQ washer/dryer sets, LG appliances, subway tile in the kitchen, tiled showers and tubs, and custom three-tone paint throughout. Situated on a spacious -acre lot, the home features two living rooms, two laundry rooms, an open-concept layout with quality finishes, an oversized 3-car garage, and a 14x50 RV pad. A standout feature is the potential for a fully functional mother-in-law suite, ideal for multigenerational living, guests, or rental income. Relax or entertain on the expansive 15x31 covered patio/deck overlooking the large backyard, offering the perfect combination of luxury, comfort, and functionality.
Property Features
Property Type: Residential - Single Family
Basement: Crawl Space
Cooling: Central Air
Fireplaces: 1
Garage: 3
Heating: Natural Gas, Forced Air
Home Style: Other
Lot Size: 0.51 Acres
Roof Type: Asphalt Shingle
Taxes: $482
Year Built: 2026
Feature Descriptions
Appliance: Dishwasher, Microwave, Electric Range
Days on Site: 29
Driveway: Concrete
Exterior: Vinyl Siding
Fencing: Vinyl, Partial
Fireplace: 1
Foundation: Concrete Perimeter
Handicap Access: No
HOA Fee: $150.00/Annually
HOA Y/N: Yes
Laundry: Main Level
Location: Borders Golf Course
Parcel #: RPRPNBK2060180
Parking Type: 3 Stalls, Attached
Patio/Deck: Covered, Patio
Rooms: 2nd Kitchen, Main Floor Master Bedroom, Master Bath, Pantry
Sewer: Public Sewer
Special View Info: Golf Course
SQFT Above Grade: 2500
SQFT Main: 2500
Water: Public
Local Schools
High School: MADISON 321HS
Middle School: MADISON 321JH
Elementary School: HIBBARD 321EL
Listed By / Shown By
Listed By
Agency Name: Boss Real Estate
Agency Phone: 2089709170
Shown By
Agent Name: Lynette Neibaur
Agent Phone: (208) 243-7334
Agency Title: Coldwell Banker Tomlinson

Estimate Your Payment
Estimated Payment
$ 1,673.85 per month $1,444.39 Principal & Interest $40.17 Property Tax $189.29 Homeowner's InsuranceChange Payment Information
Privacy Policy / DMCA Notice / ADA Accessibility


This site is hosted, designed and copyright
© 1994 - 2026 by
Delta Media Group, Inc. -- Patent Pending --
1126 Castle Pines Road | MLS# 2187176
This single family home located at 1126 Castle Pines Road, Rexburg, ID 83440 is currently listed for sale with an asking price of $649,000. This property was built in 2026 and has 5 bedrooms and 3 full and 1 partial baths with 2500 sq. ft. Castle Pines Road is located in the PINE BROOK ESTATES-MAD subdivision. Search PINE BROOK ESTATES-MAD real estate on lneibaur.cbidahofalls.com today.