
BEDS3
BATHS2 full
SQUARE FEET1,420
MLS#2182218
STATUSActive
PROPERTY TYPEResidential - Single Family
SUBDIVISIONLNR WEST SUBDIVISION-BING
Property Description
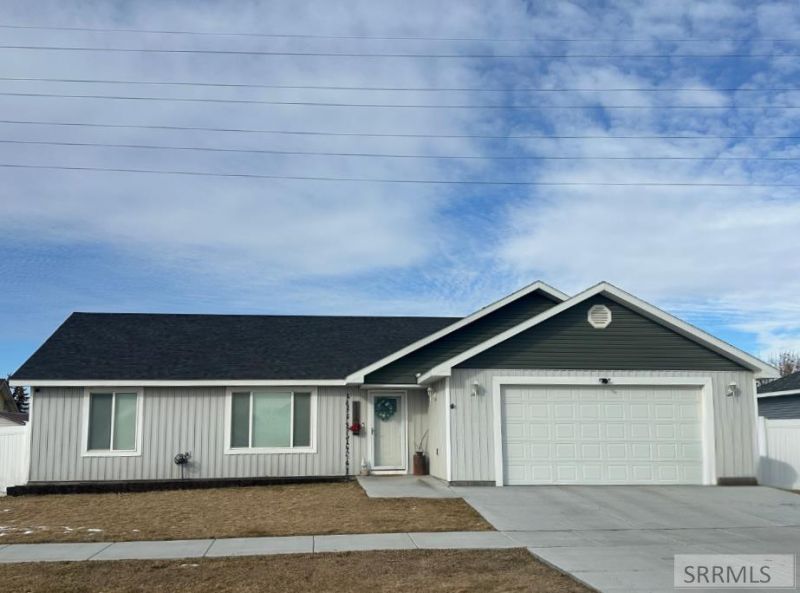
SELLER IS MOTIVATED TO SELL! Beautiful one level home featuring an open-concept floor plan with vaulted ceilings and custom cabinetry throughout. The kitchen includes charcoal color appliances, offering both style and functionality. The spacious primary suite includes a generous walk-in closet and a roomy en-suite bath designed for comfort. Durable, easy-care LVP flooring flows through the main living areas for a clean, modern look. Additional highlights include a double-car garage, fully fenced backyard, concrete patio perfect for outdoor entertaining, low-maintenance exterior, gas furnace and water heater, and central A/C for year-round comfort. This home truly combines style, convenience, and easy living.
Property Features
Property Type: Residential - Single Family
Basement: Crawl Space
Cooling: Central Air
Garage: 2
Heating: Natural Gas, Forced Air
Home Style: Ranch
Lot Size: 0.17 Acres
Roof Type: Asphalt Shingle
Taxes: $2,007
Year Built: 2021
Feature Descriptions
Appliance: Dishwasher, Disposal, Microwave, Electric Range, Refrigerator, Gas Water Heater
Days on Site: 142
Driveway: Concrete
Exterior: Lap Siding, Vinyl Siding
Fencing: Vinyl, Full
Flood Plain: No
Foundation: Concrete Perimeter
Handicap Access: No
HOA Y/N: No
Interior: Ceiling Fan(s), Garage Door Opener, Walk-in Closet(s)
Landscaping: Established Lawn, Established Trees, Flower Beds, Sprinkler-Auto
Laundry: Main Level
Location: Low Traffic
Parcel #: RP1300115
Parking Type: 2 Stalls, Attached
Patio/Deck: Patio
Rooms: Breakfast Nook/Bar, Main Floor Master Bedroom, Master Bath, Pantry
Sewer: Public Sewer
SQFT Above Grade: 1420
SQFT Main: 1420
Topography: Level
Water: Public
Local Schools
High School: Blackfoot High
Middle School: Mountain View Middle Scool
Elementary School: STALKER 55EL
Listed By / Shown By
Listed By
Agency Name: Heartland Real Estate
Agency Phone: 2087856685
Shown By
Agent Name: Lynette Neibaur
Agent Phone: (208) 243-7334
Agency Title: Coldwell Banker Tomlinson

Estimate Your Payment
Estimated Payment
$ 1,121.28 per month $843.49 Principal & Interest $167.25 Property Tax $110.54 Homeowner's InsuranceChange Payment Information
Privacy Policy / DMCA Notice / ADA Accessibility


This site is hosted, designed and copyright
© 1994 - 2026 by
Delta Media Group, Inc. -- Patent Pending --
1119 Sweetwater Dr | MLS# 2182218
This single family home located at 1119 Sweetwater Dr, Blackfoot, ID 83221 is currently listed for sale with an asking price of $379,000. This property was built in 2021 and has 3 bedrooms and 2 full baths with 1420 sq. ft. Sweetwater Dr is located in the LNR WEST SUBDIVISION-BING subdivision. Search LNR WEST SUBDIVISION-BING real estate on lneibaur.cbidahofalls.com today.