
BEDS4
BATHS2 full
SQUARE FEET3,176
MLS#2185813
STATUSPending
PROPERTY TYPEResidential - Single Family
SUBDIVISIONYONNIE ADDITION-BING
Property Description
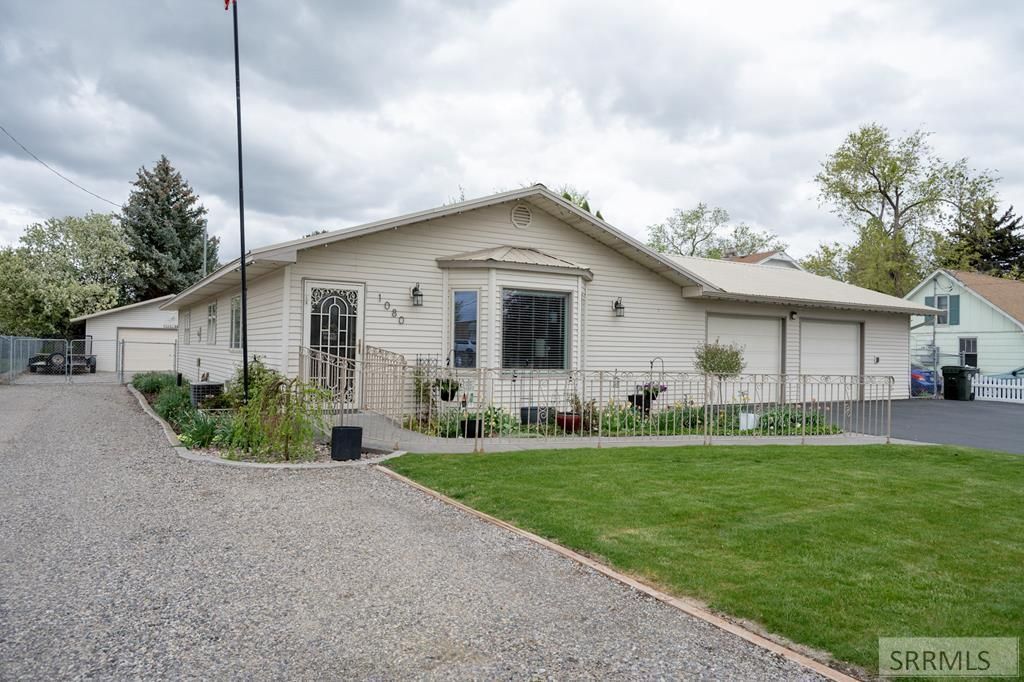
Wow, this beauty is maintenance free with metal siding and roof! Outside is a 25x28 Insulated Shop w/ concrete floor, deck w/ privacy fence around the hot tub, large fenced and irrigated back yard w/ fruit trees & raised garden beds in the flower bed and new asphalt driveway. Plus oversized double attached garage w/wheelchair ramp that also has access from the basement. You will absolutely love the open floor plan w/huge kitchen w/modern appliances, large island and tons of storage, including a bank of pantry cabinets. There are new electrical switches, outlets & covers and lighting fixtures. Other improvements include new LVP flooring, 2 laundry hook-ups, one up in the primary bedroom and one down. On the main level is the living room, dining area, kitchen, and 2 bedrooms, one being used as an office/craft room w/access to the deck. The huge primary bedroom has a walk-in closet w/sink & laundry hook-up plus direct access to the large main bathroom w/separate shower & tub. In the basement is a family room, another huge bedroom w/walk-in closet and direct access to the basement bathroom, a smaller bedroom, laundry room, storage and food storage. You will not find a more perfect home for entertaining your family & friends!
Property Features
Property Type: Residential - Single Family
Basement: Walk-Out Access
Basement: Yes
Cooling: Central Air
Garage: 2
Heating: Natural Gas, Forced Air
Home Style: Ranch
Lot Size: 0.70 Acres
Roof Type: Metal
Taxes: $2,339
Year Built: 1991
Feature Descriptions
Appliance: Dishwasher, Microwave, Gas Range, Refrigerator, Gas Water Heater
Days on Site: 32
Driveway: Asphalt
Exterior: Metal Siding
Exterior: Free Standing Hot Tub, RV Parking Area
Fencing: Chain Link, Full
Flood Plain: No
Foundation: Concrete Perimeter
Handicap Access: Yes
HOA Y/N: No
Hot Tub: Yes
Interior: Ceiling Fan(s), Garage Door Opener, Walk-in Closet(s)
Irrigation: Flood System Irrigation, Water Rights/Shares
Landscaping: Concrete Curbing, Established Lawn, Established Trees, Flower Beds, Garden Area
Laundry: Main Level, Laundry Room
Parcel #: RP1276301
Parking Type: 2 Stalls, Attached, Detached, Shop
Patio/Deck: 2,Deck, Patio
Rooms: Separate Storage
Sewer: Public Sewer
SQFT Above Grade: 1588
SQFT Basement: 1588
SQFT Below Grade: 1588
SQFT Main: 1588
Topography: Level
Water: Public
Local Schools
High School: BLACKFOOT 55HS
Middle School: Mountain View Middle Scool
Elementary School: STALKER 55EL
Listed By / Shown By
Listed By
Agency Name: Real Estate Pros LLC
Agency Phone: 2087857555
Shown By
Agent Name: Lynette Neibaur
Agent Phone:
Agency Title: Coldwell Banker Tomlinson

Estimate Your Payment
Estimated Payment
$ 1,226.98 per month $912.48 Principal & Interest $194.92 Property Tax $119.58 Homeowner's InsuranceChange Payment Information
Privacy Policy / DMCA Notice / ADA Accessibility


This site is hosted, designed and copyright
© 1994 - 2026 by
Delta Media Group, Inc. -- Patent Pending --
1080 W Center Street | MLS# 2185813
This single family home located at 1080 W Center Street, Blackfoot, ID 83221 is currently listed for sale with an asking price of $410,000. This property was built in 1991 and has 4 bedrooms and 2 full baths with 3176 sq. ft. W Center Street is located in the YONNIE ADDITION-BING subdivision. Search YONNIE ADDITION-BING real estate on lneibaur.cbidahofalls.com today.